

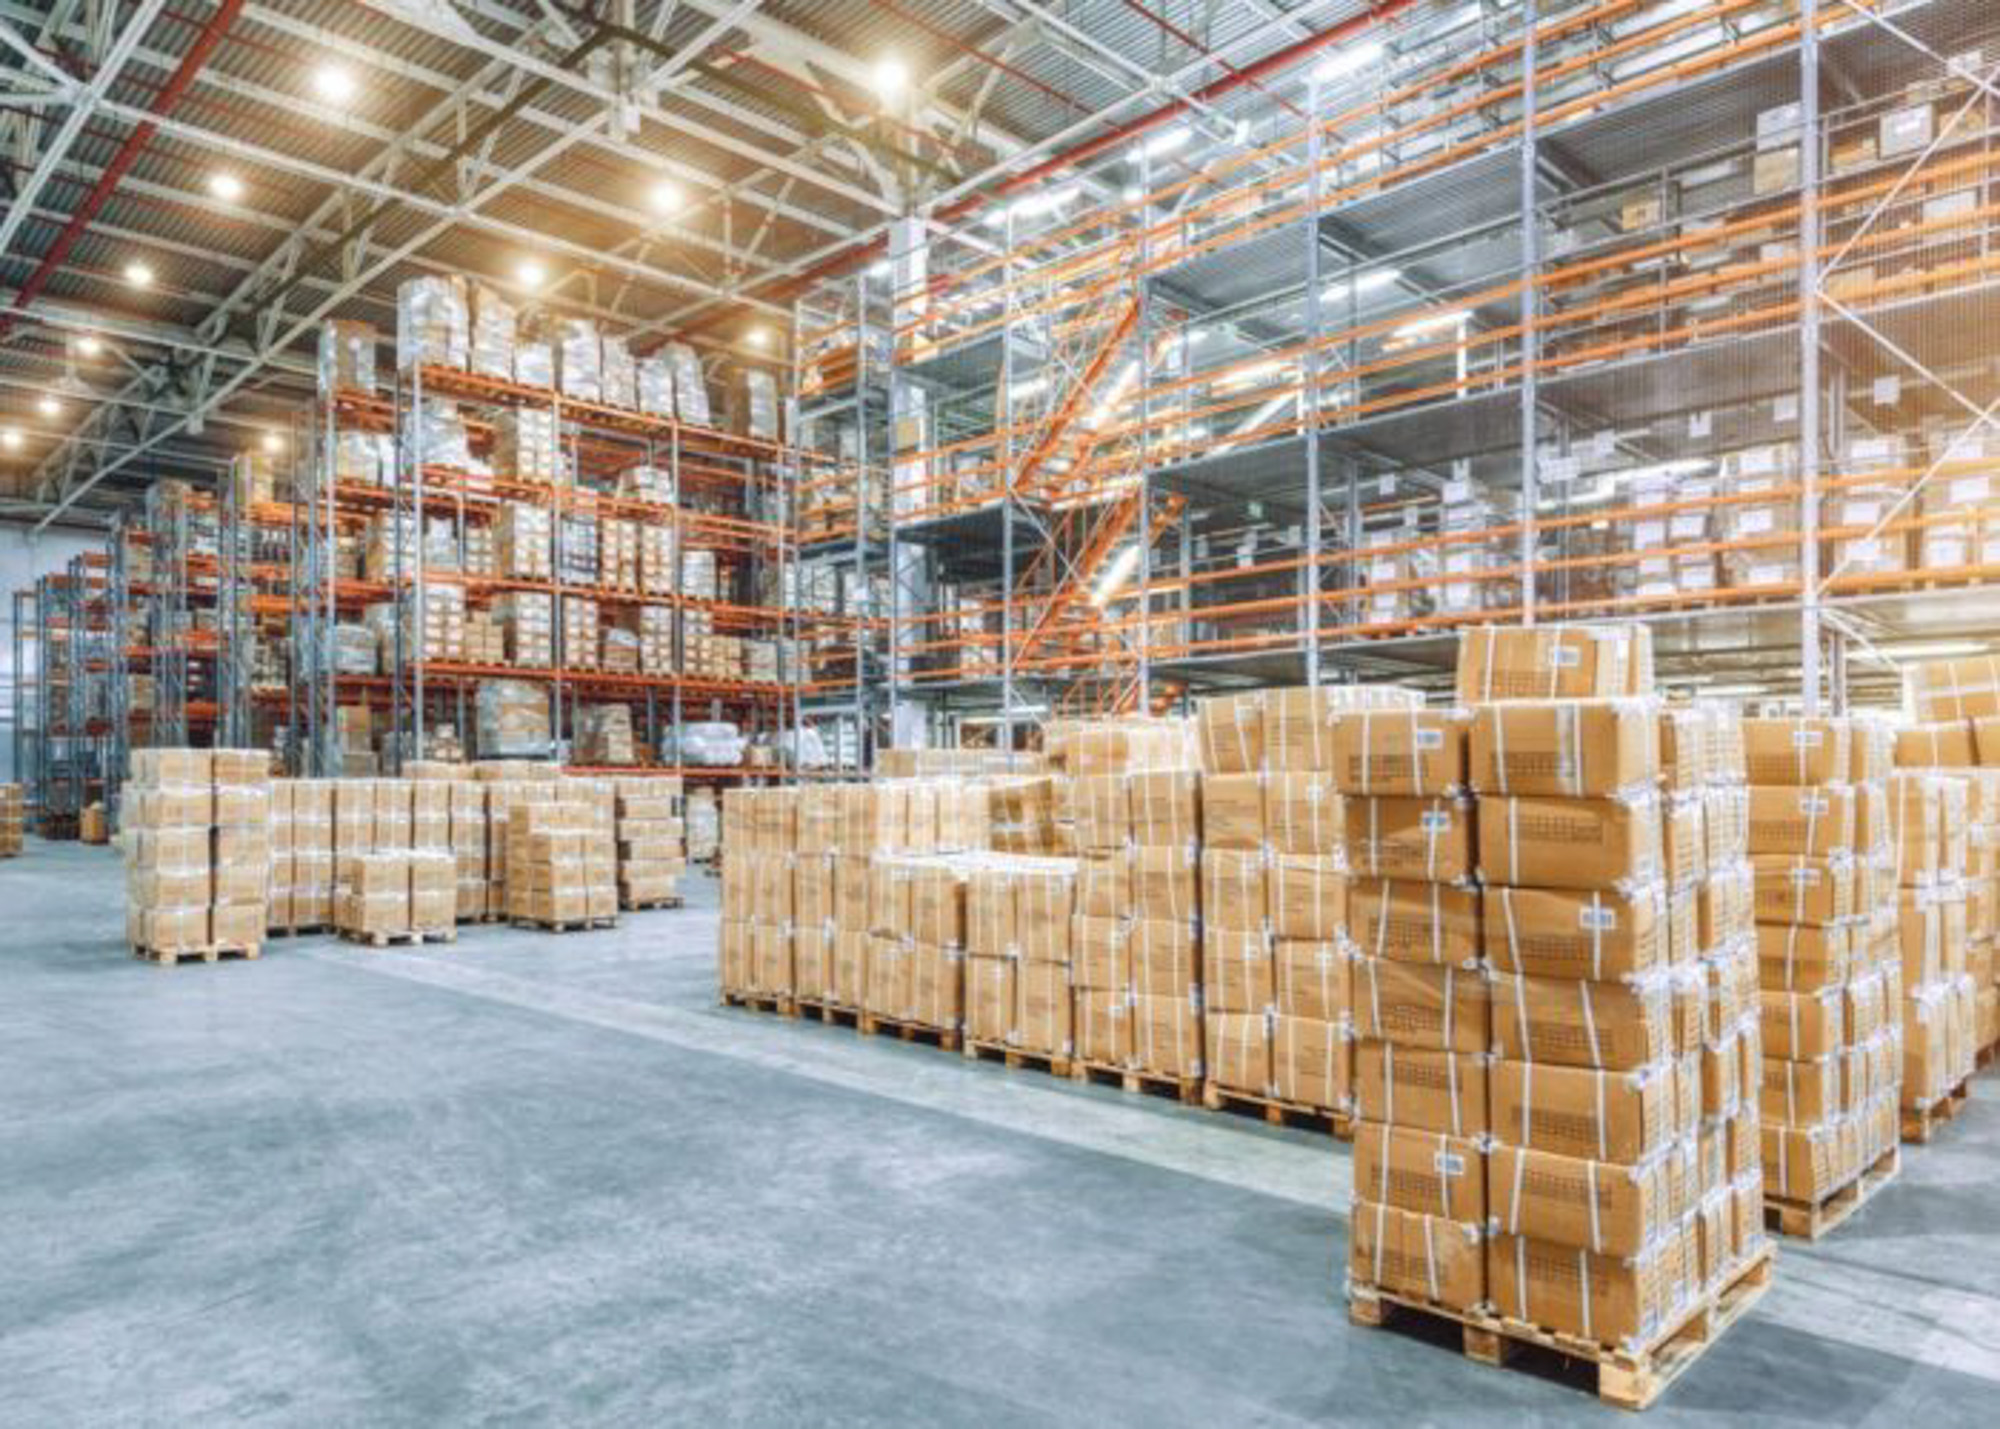


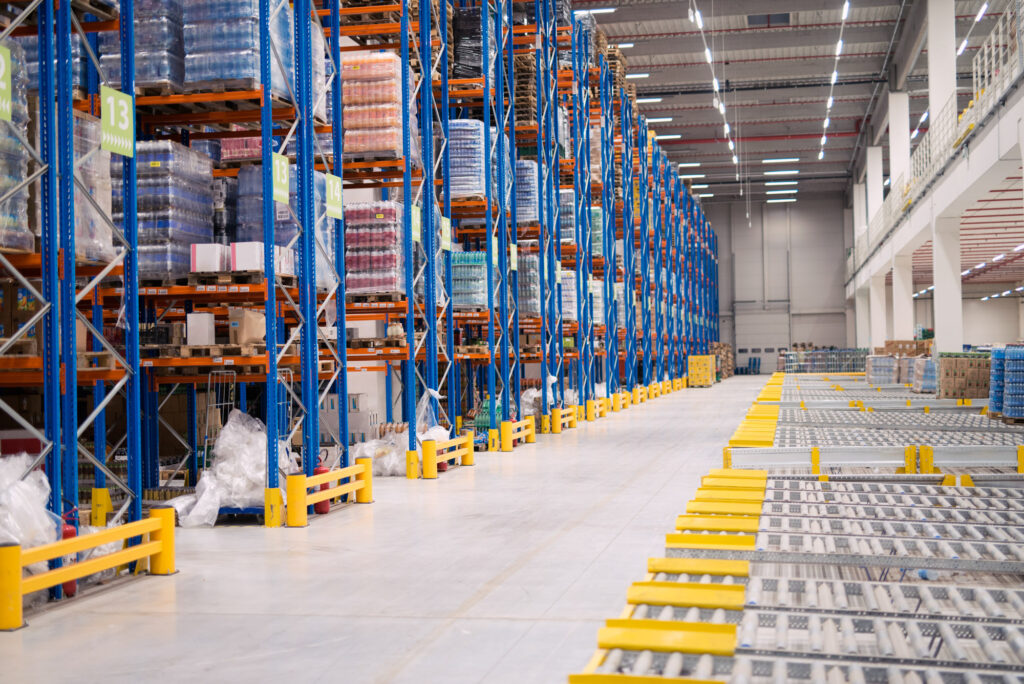
We engineer high-density warehouse planning to support the rapid turnover of perishable items and daily consumables.

Warehouse Design and Layout
Advanced Spatial Engineering
We develop intelligent spatial blueprints to maximize your storage capacity and optimize throughput.
Service Details
Best For
Warehouses, distribution centers, manufacturing facilities, high-density storage operations
Lead Time
1 Week
Service Area
Kansas City Metro and the greater Midwest region
What's Included
AutoCAD
Ready to Get Started?
Request a Free AssessmentAchieve Peak Operational Efficiency
At SAS Midwest, we see a bare facility as a blank canvas, and the blueprint acts as the central nervous system for your future logistics. We deliver a comprehensive warehouse design and layout to calibrate your spatial footprint.
Our experts leverage advanced AutoCAD technology to draft precise spatial configurations that eliminate wasted square footage. Through close collaboration with your staff, we engineer a trusted infrastructure model that allows your operations to scale seamlessly while maintaining quality throughput and safety standards.


Our Turnkey Approach
SAS’s turnkey drafting experience translates complex requirements into actionable blueprints.
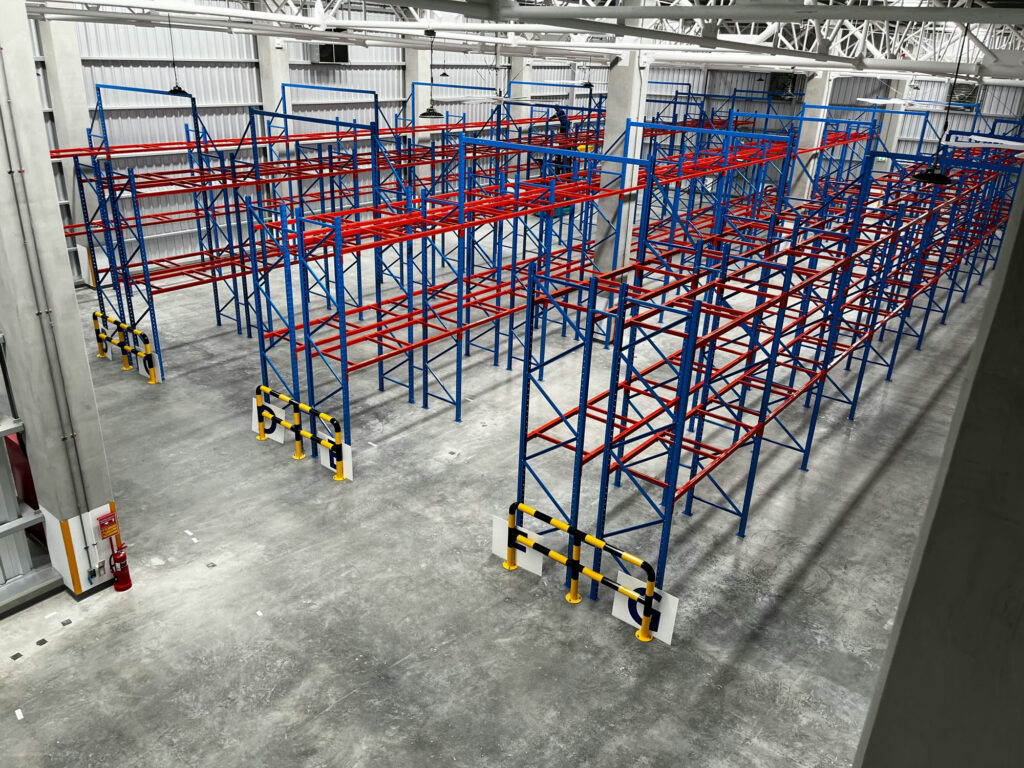
Spatial Mapping
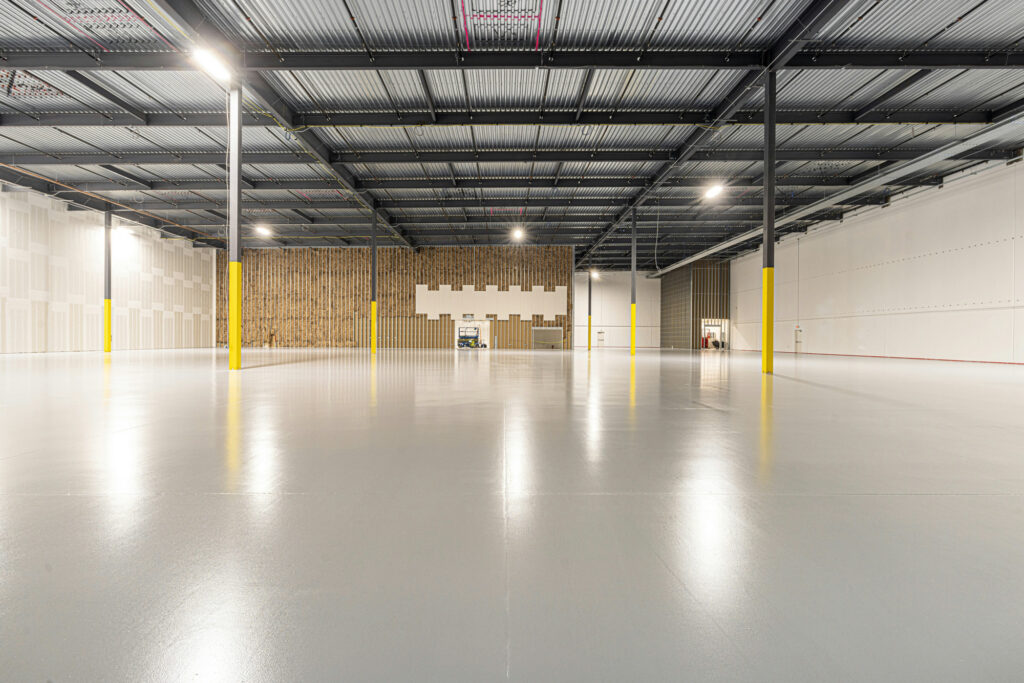
Our specialists meticulously measure your entire building to construct a highly reliable digital twin, ensuring every structural column and dock door is accounted for accurately.

Inventory Zoning
We engineer a strategic warehouse layout design that groups high-velocity SKUs near shipping lanes, minimizing forklift travel time and delivering a highly value-driven operational flow.

Equipment Integration
SAS’s experienced drafting team intricately plots the dimensions of heavy machinery and conveyor systems to guarantee flawless physical integration without creating hazardous operational bottlenecks.
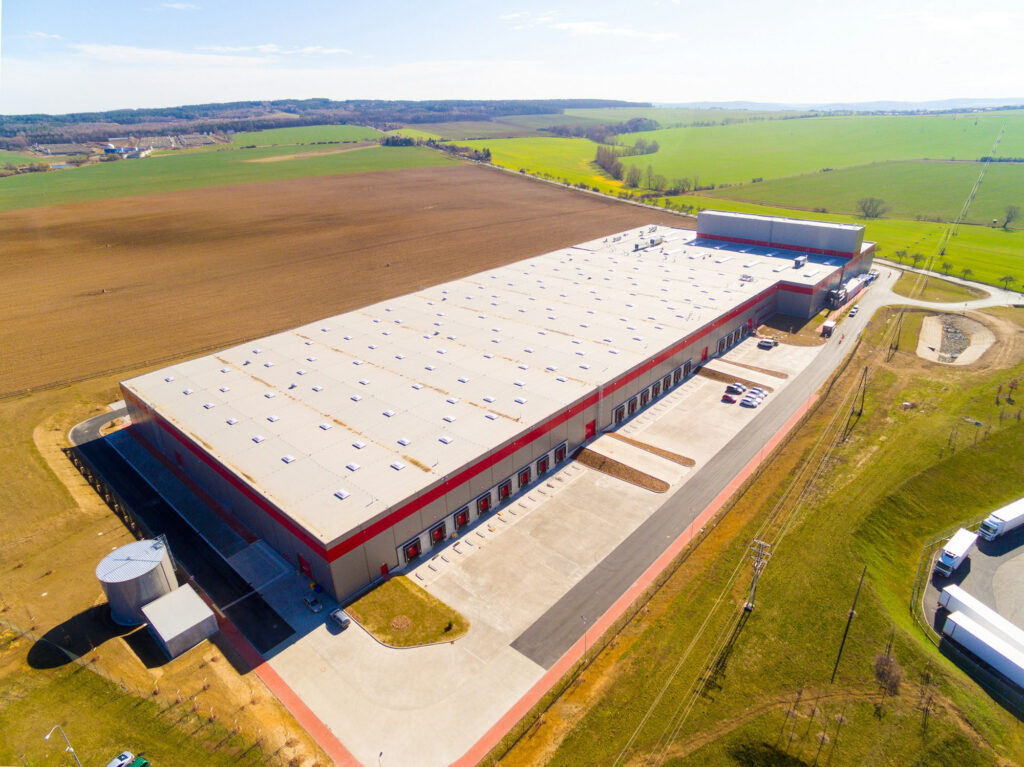
Scalable Growth
Providing genuine partnership, we design flexible schematics that easily adapt to future volume surges, ensuring your structural integrity remains intact as your business expands.
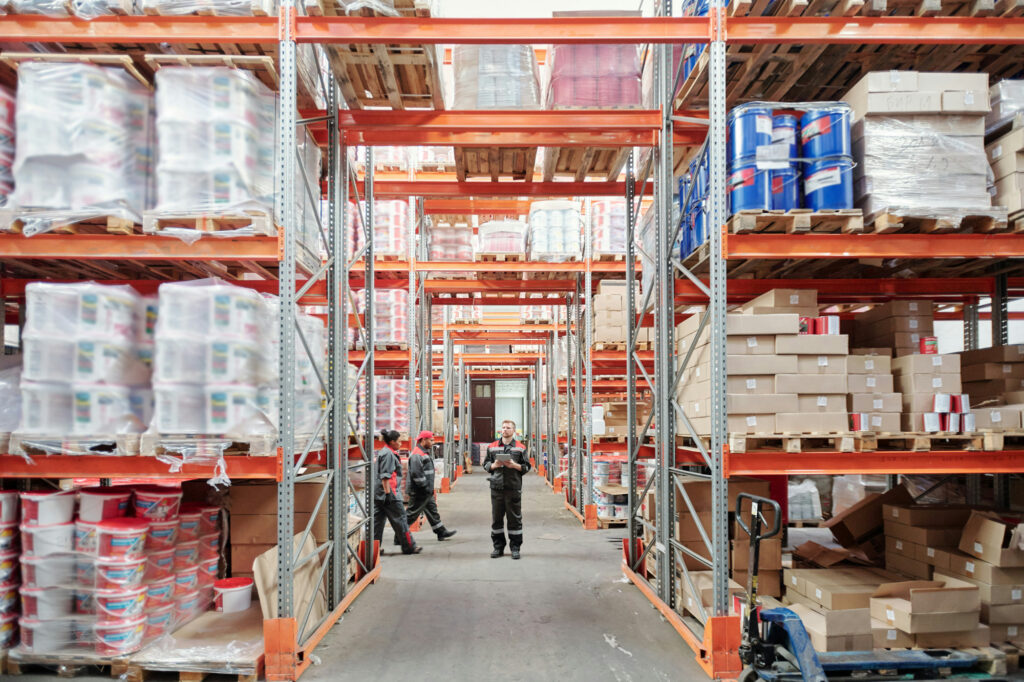
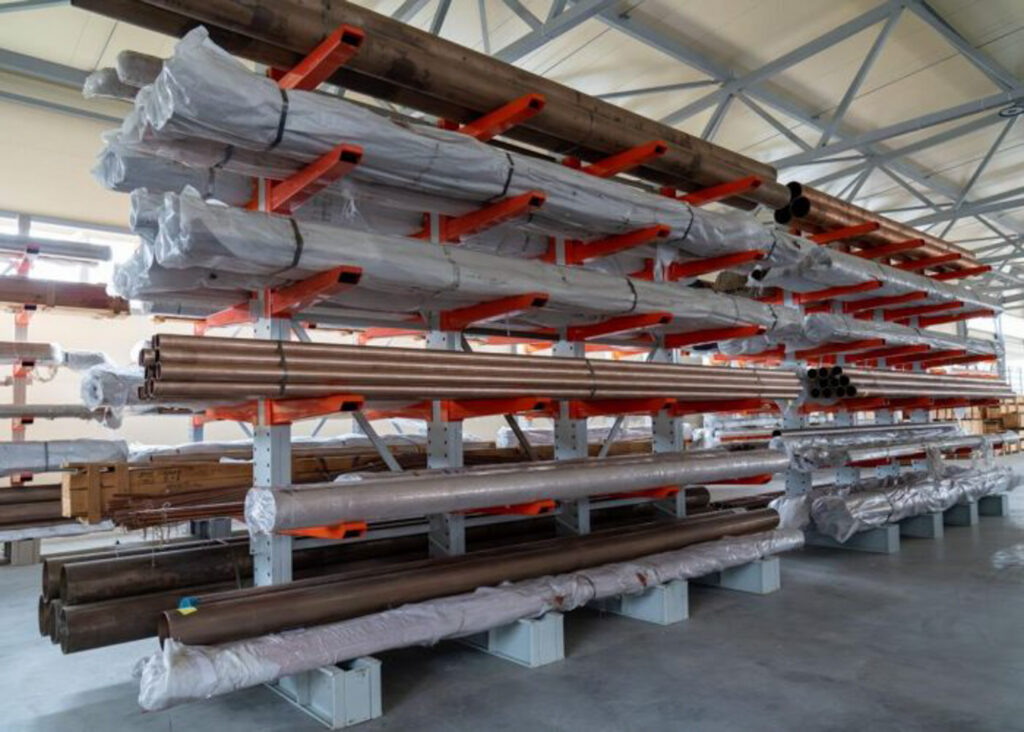
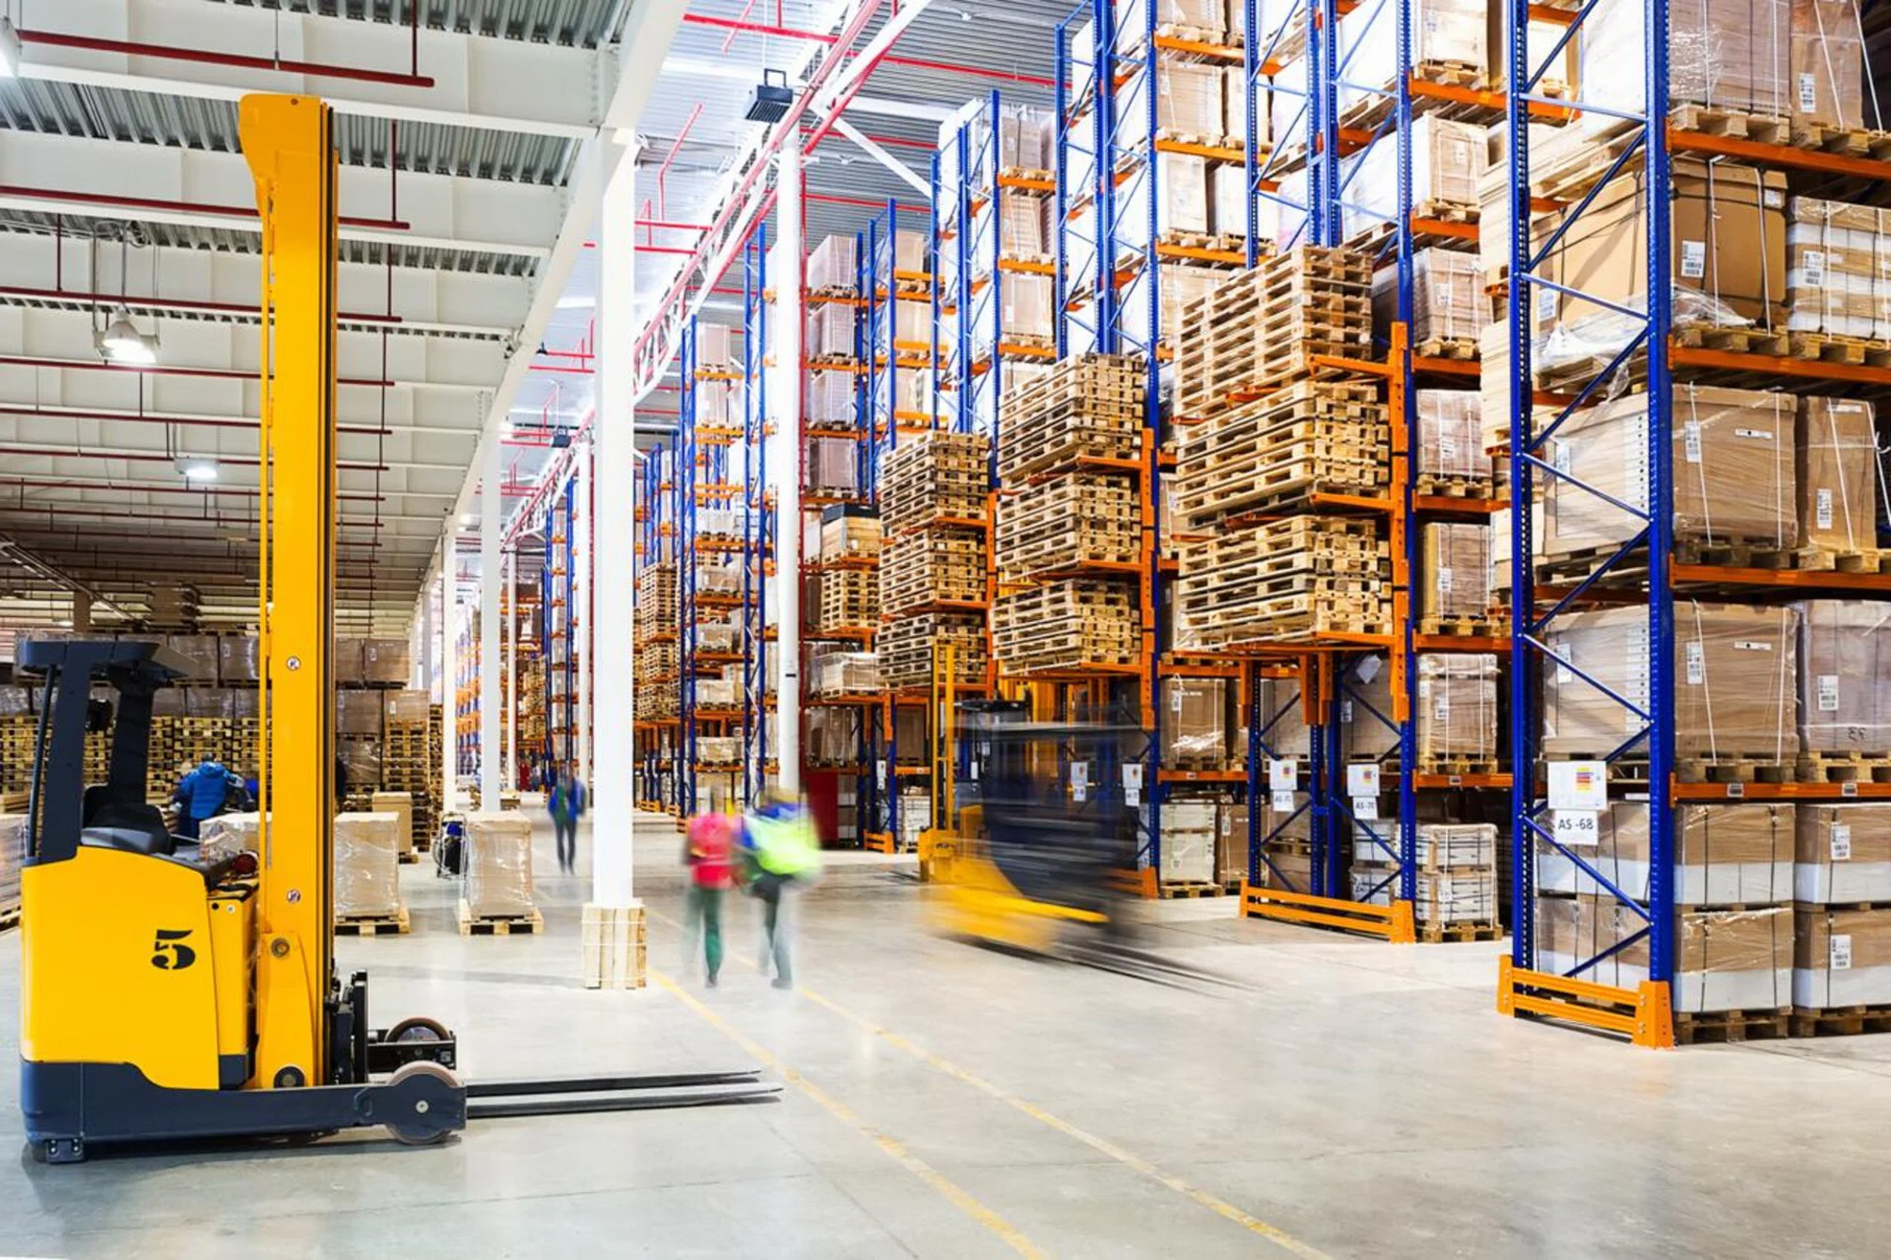
Our trusted drafts accommodate massive raw materials while maintaining wide, secure aisles for oversized forklift navigation.
We deliver high-quality configurations that maximize insulated cube space to minimize profound energy expenditure costs.
Experts at SAS can streamline complex piece-picking zones to guarantee fast processing speeds for diverse e-commerce order fulfillment.
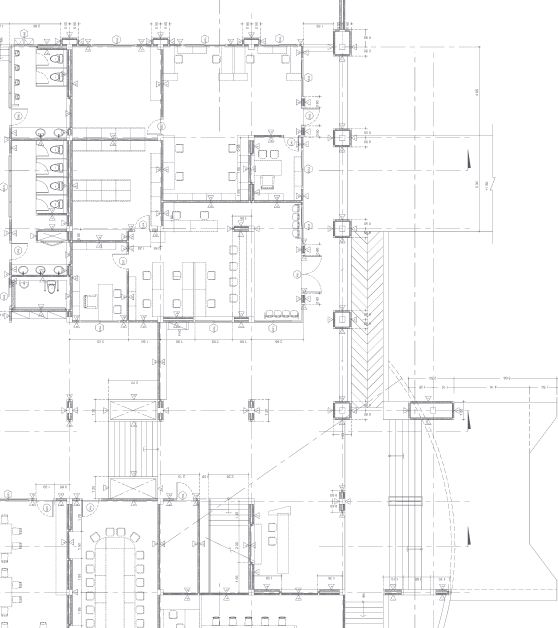
Your Complimentary Facility Blueprint
Allow our trusted experts to evaluate your facility and provide a precise, high-quality CAD layout at no cost. We believe in proving our value through upfront partnership and tangible operational insight.

- Permitting & Engineering
- SAS Midwest
- Warehouse Design & Layout
Try QuickShip Today
Immediate Deployment With SAS QuickShip
In-stock, high-quality racking systems with 24-hour availability and pickup in Olathe, KS.



Hear From Our Clients
Warehouse Design & Layout FAQs
Our experts can easily import standard architectural files to begin your new warehouse design and layout. This collaboration ensures an accurate starting point, capturing every existing structural nuance.
Adjusting these digital schematics is fast and simple. If you suddenly decide to incorporate automated stretch wrappers or custom racking, our specialists will update the drawings to maintain optimal execution.
A reliable warehouse design and layout always maps physical obstacles first. Our experienced drafting team carefully plots every permanent pillar, ensuring the resulting aisles provide safe, unobstructed forklift maneuverability.
Related Solutions

Transform Your Facility Today
Connect with our specialists to engineer an optimized operational footprint.