

Because material handling remains our singular focus, you receive best-in-class guidance from seasoned experts who navigate complex operational and storage challenges every day.
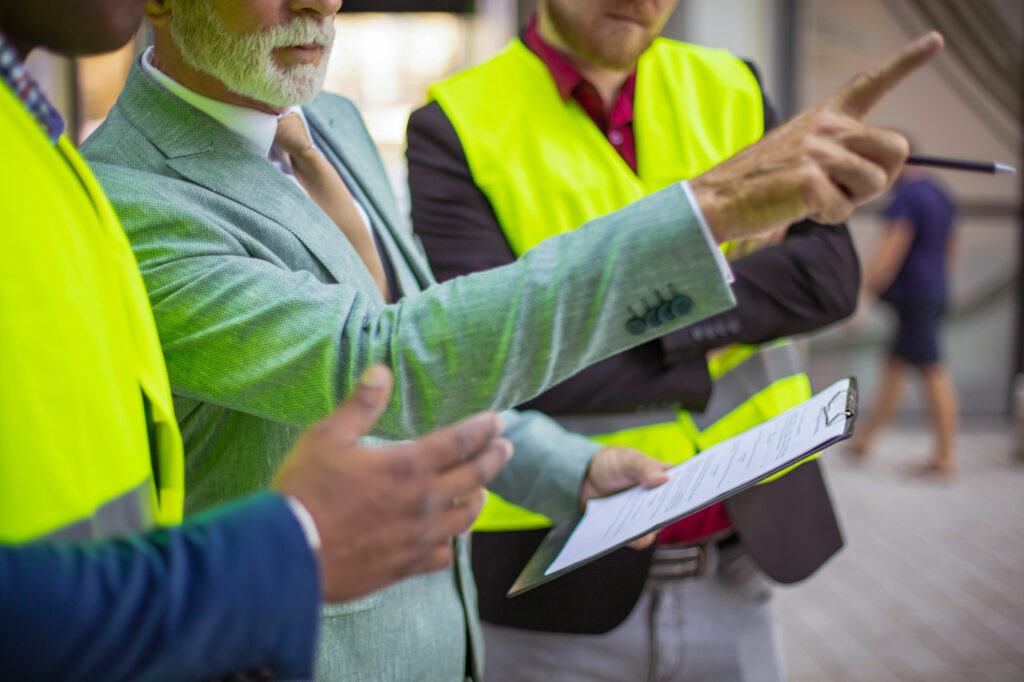
Our Process
At SAS Midwest, we transition your project through a structured process to execute your warehouse improvement from design to installation.

How We Work
A Value-Driven Approach
Our seasoned experts understand that a proposed layout only holds value if the execution succeeds. We act as your navigational compass through the complexities of industrial design, ensuring every project is grounded in industry best practices and aligns with your objectives, timeline, and budget.
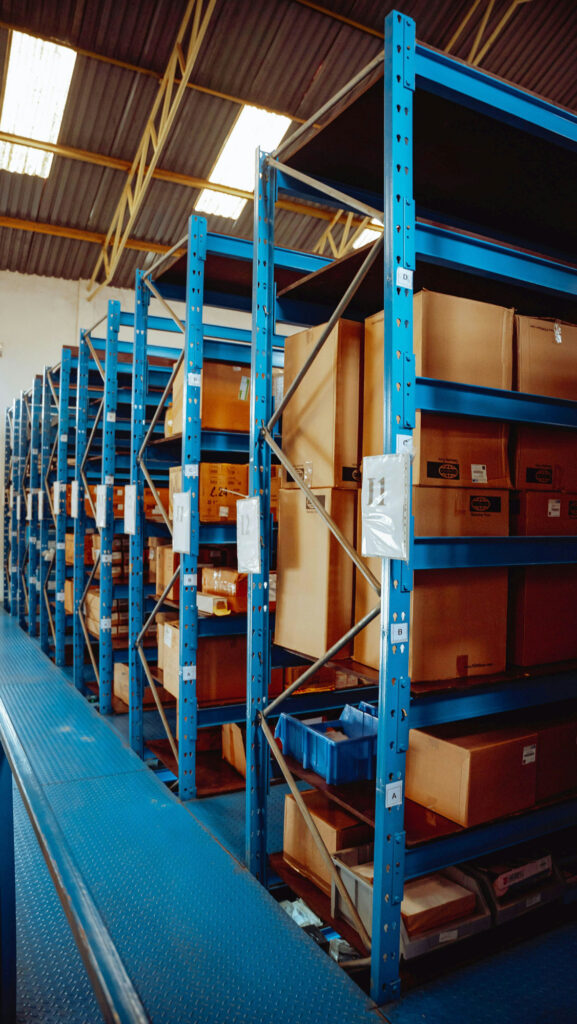
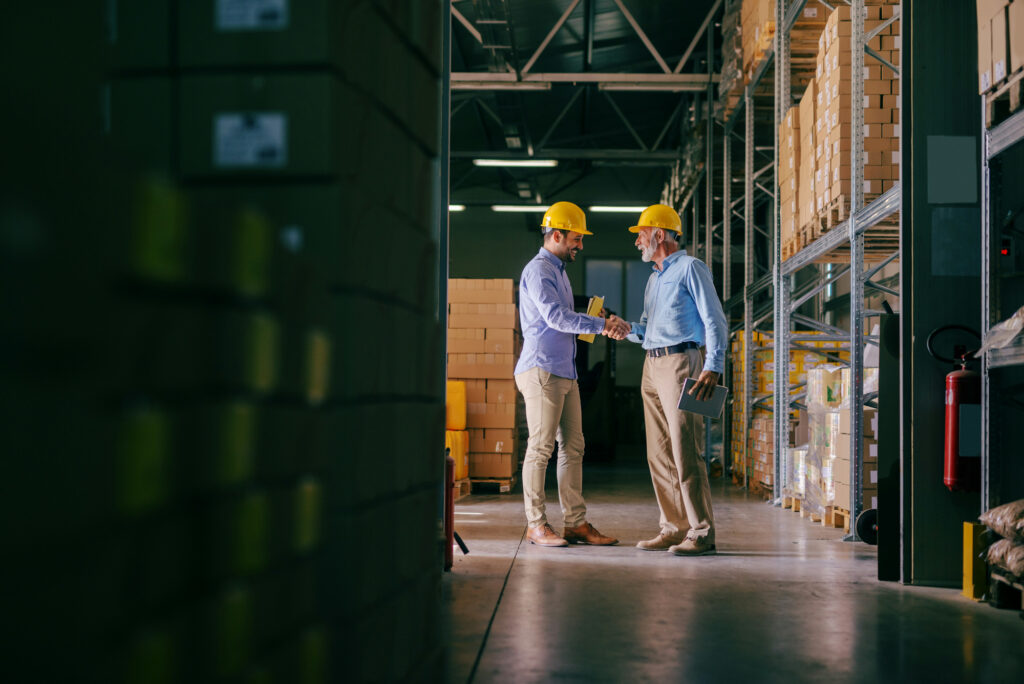
As a valued partner to businesses across the Midwest, we adhere to strict principles to ensure we keep your business for many years to come.
By going the extra mile with timely on-site assessments and CAD design, we provide insights into your business to ensure you stay competitive in today’s climate.
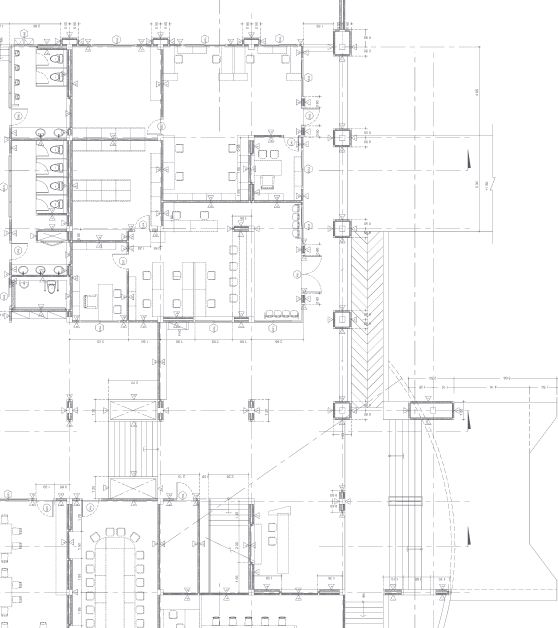
Your Complimentary Facility Blueprint
Allow our trusted experts to evaluate your facility and provide a precise, high-quality CAD layout at no cost. We believe in proving our value through upfront partnership and tangible operational insight.

- Permitting & Engineering
- SAS Midwest
- Warehouse Design & Layout
Process FAQs
SAS specialists integrate necessary adjustments as needed. Whether it’s a quick addition or a last-minute change, we are able to accommodate a change order as long as it remains within engineering tolerances.
Installers establish secure perimeters while building selective racking systems or automated stretch wrappers. Dedicated experts conduct thorough warehouse safety assessments daily, maintaining a highly reliable environment throughout the operational transition.
Independent inspectors, alongside our trusted personnel, rigorously evaluate every connection point upon completion. We ensure uncompromising quality before your operations fully resume.
Try QuickShip Today
Immediate Deployment With SAS QuickShip
In-stock, high-quality racking systems with 24-hour availability and pickup in Olathe, KS.
Transform Your Facility Today
Connect with our specialists to engineer an optimized operational footprint.